Puravankara Limited · Bellandur, East Bengaluru
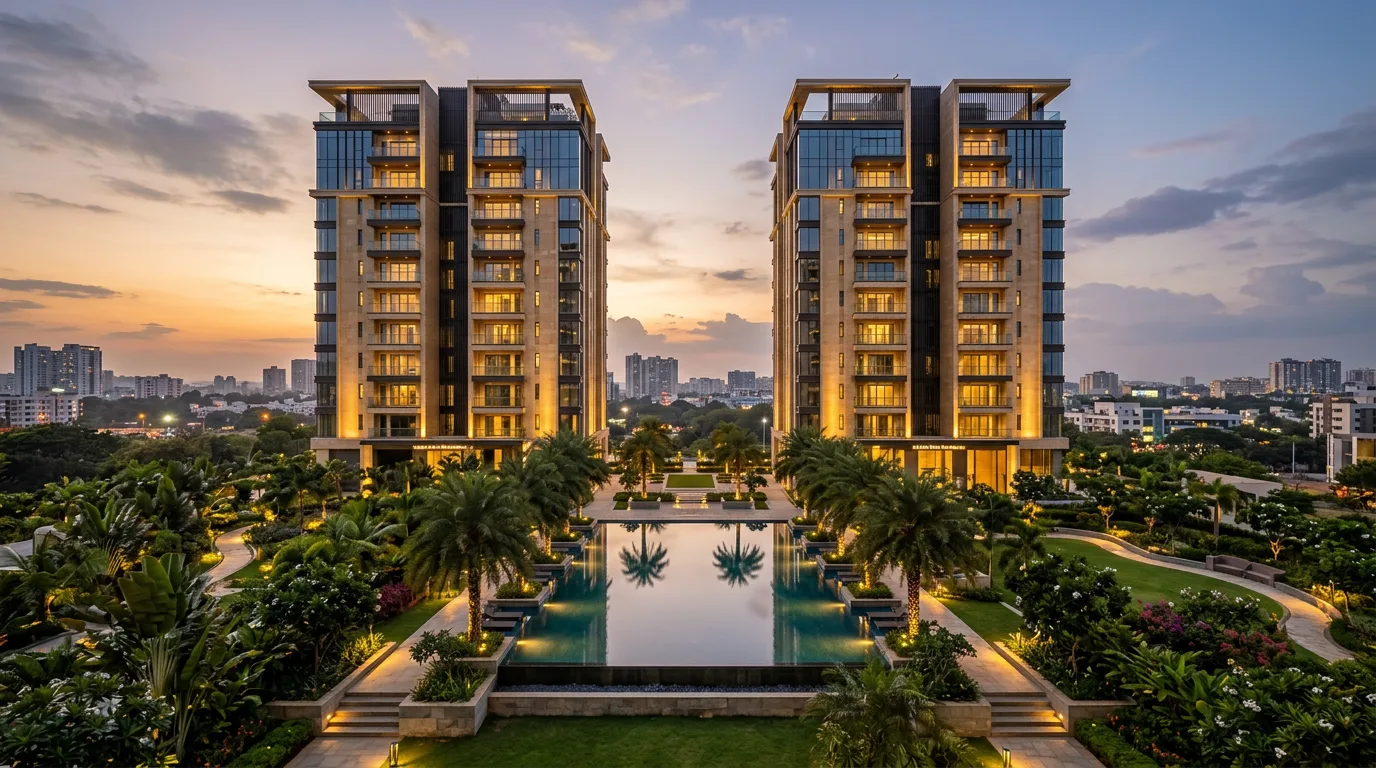
Two towers. Six acres of shade. One address worth arriving home to.
~500 residences across 1, 2, 3 and 4 BHK layouts, set within a gated community where more than half the land stays open, green, and quiet.
6 acres
Gated development
~500
Premium apartments
G+35 / G+38
Twin tower heights
55%
Open & green space
The address
A quieter kind of high-rise living, built on Bellandur’s edge
Purva Cityspire occupies 6 acres on the eastern edge of Bengaluru, minutes from the Outer Ring Road office corridor. Two towers rise from a single landscaped podium — G+35 floors and G+38 floors — so every home looks out over gardens and open sky rather than the next building.
Inside the gates, 55% of the 6 acres plot is left open: courtyards, a running trail, and a 20,000 sq. ft. clubhouse sit among the towers instead of around their edges.
- Unit sizes
- 700 – 3,200 sq. ft.
- Base price
- ₹13,000/sq. ft.
Residences
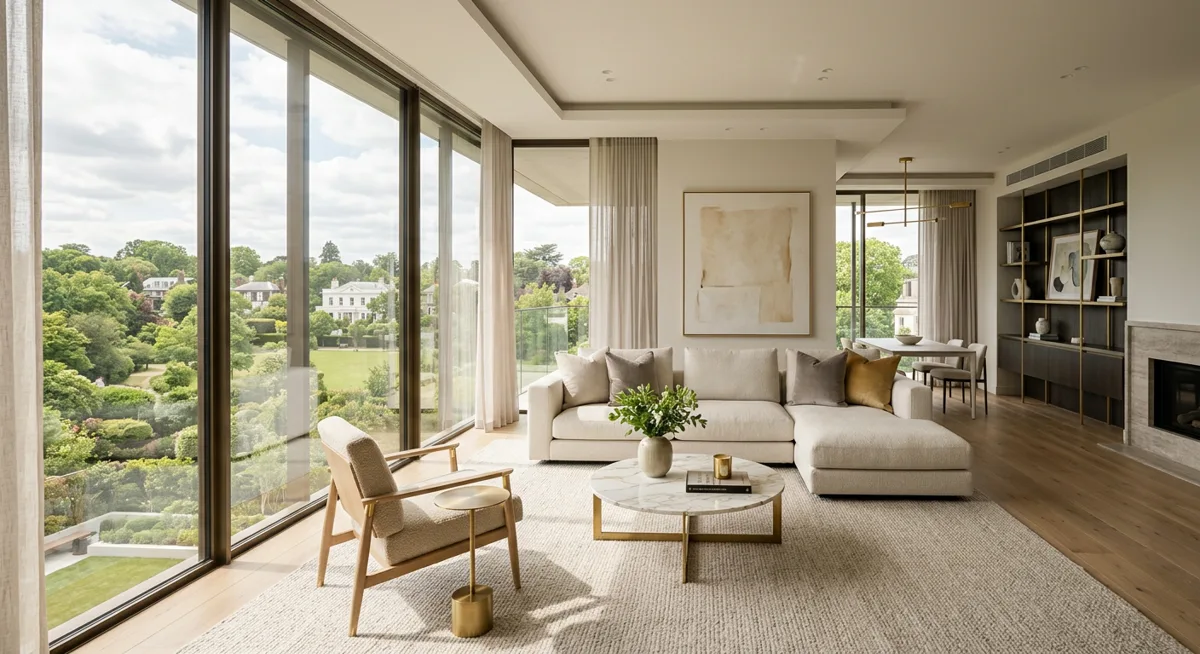
Four layouts, one standard of light and air
Super built-up areas range from 700 to 3,200 sq. ft. across the two towers, with floor-rise and tower premiums applied over the base rate.
1 BHK
700 – 820 sq. ft.
A compact residence for first-time owners and investors, laid out for natural cross-ventilation.
2 BHK
1,100 – 1,450 sq. ft.
Balanced family living with a private utility yard and a balcony off the living room.
3 BHK
1,650 – 2,300 sq. ft.
Three ensuite bedrooms and a wraparound sit-out, built for entertaining and everyday family life.
4 BHK
2,650 – 3,200 sq. ft.
The signature sky residences on the upper floors, with a private foyer and panoramic corner views.
Sky residences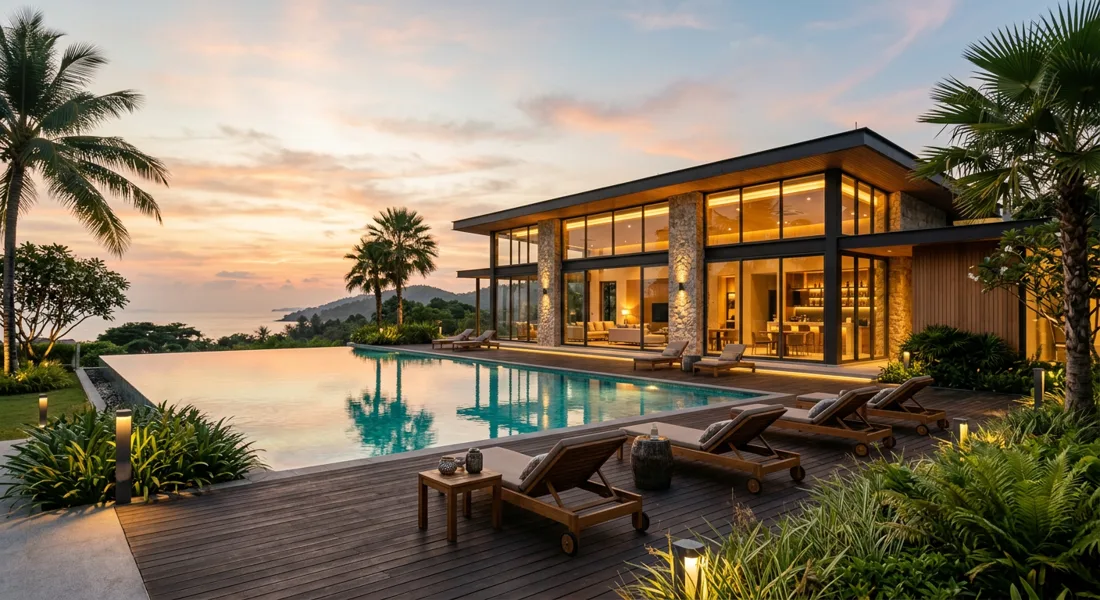
The clubhouse
20,000 sq. ft. built for the hours after work
A single clubhouse anchors the podium level, holding everything from the pool deck to the private screening room, so residents rarely need to leave the gate.
Infinity-edge pool
4,200 sq. ft. deck with a dedicated children’s pool
Sky lounge & bar deck
Open-air terrace on the 36th floor of Tower 2
Fitness studio
Double-height gym with a separate yoga and Pilates room
Indoor games arena
Snooker, table tennis, and a squash court
Mini theatre
28-seat private screening room
Co-working lounge
Bookable meeting rooms and high-speed connectivity
Banquet & party hall
Seats up to 180 guests with a private catering kitchen
Kids’ play zone
Indoor soft-play area plus an outdoor adventure trail
Multipurpose sports court
Half-court basketball and badminton, floodlit for evening play
Landscaped jogging trail
900-metre reflexology and walking path through the gardens
Senior citizens’ court
Shaded seating and lawn games away from the main courtyard
Pet park
Fenced green corner for residents with dogs
Master plan
55% of the plot stays open, on purpose
Landscaped podium
Both towers share a raised garden podium, keeping vehicle movement below and gardens above.
Perimeter buffer
A planted buffer runs along the boundary wall, softening the site from the road and neighbouring plots.
Courtyard clusters
Seating courts and play lawns are spaced through the grounds rather than concentrated at one end.
Pricing
Estimate your price
Pricing starts at ₹13,000 per sq. ft., with a floor-rise premium added per floor above ground and a tower premium for Tower 2’s additional height. Adjust the sliders below for a working estimate.
Estimated price
₹14.5 Cr
₹1,45,46,400
- Base rate
- ₹13,000 / sq. ft.
- Floor-rise premium
- + ₹224 / sq. ft.
- Tower premium
- + ₹0 / sq. ft.
- Effective rate
- ₹13,224 / sq. ft.
Illustrative estimate only. Final pricing depends on the sales offer in force, floor plan, and applicable taxes and charges.
Location
Bellandur, close to the Outer Ring Road corridor
Distances are approximate driving/straight-line estimates and may vary with the route taken.
Get in touch
See the towers for yourself
Leave your details and a Purva Cityspire sales associate will get back to you with floor plans, current availability, and a site visit slot.